Leave a Message

Thank you for your message. I will be in touch with you shortly.

Explore My Properties

Property Description

New price! Buyers who finance through our preferred lender can receive up to 0.5% of the loan amount as a credit at closing, applied toward qualifying closing costs or a rate buydown.

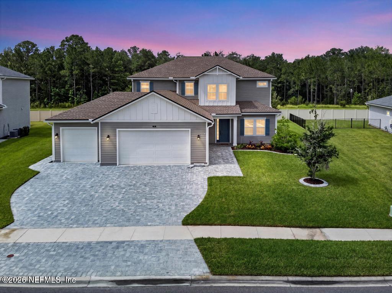
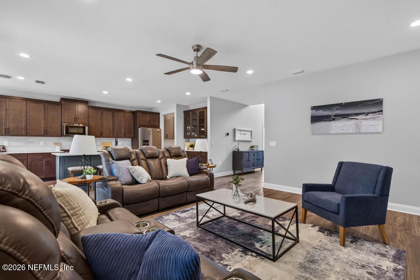
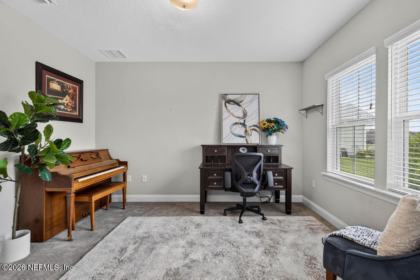
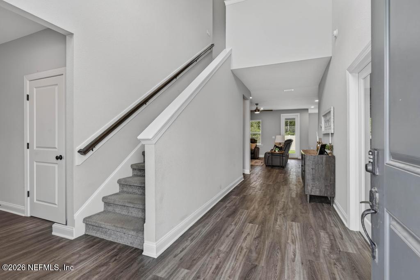
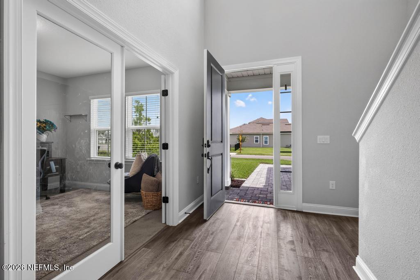
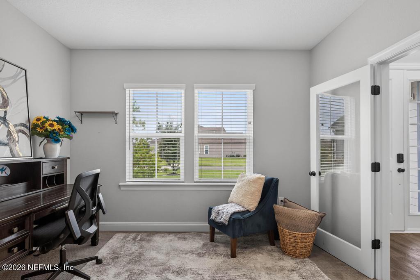
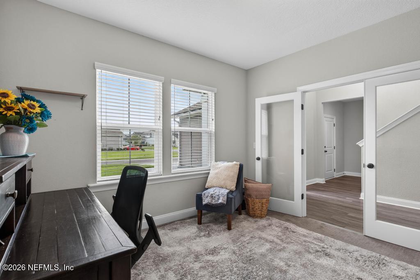
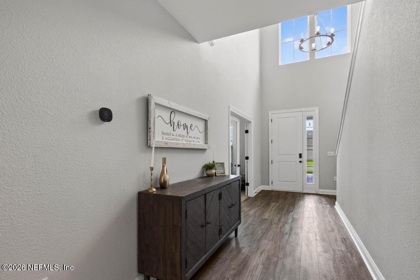
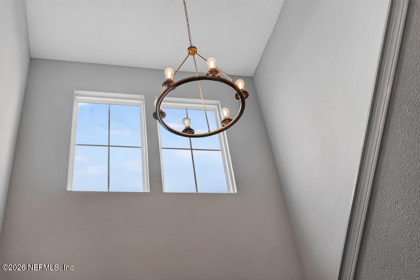
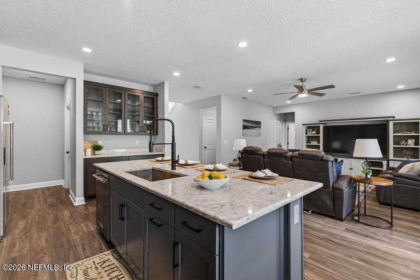
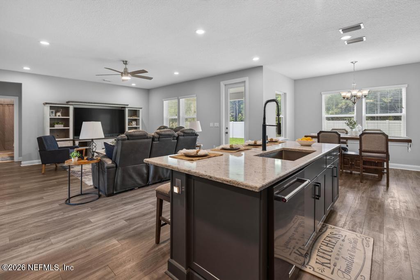
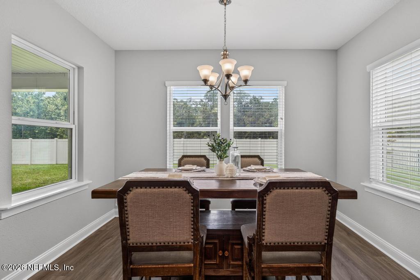
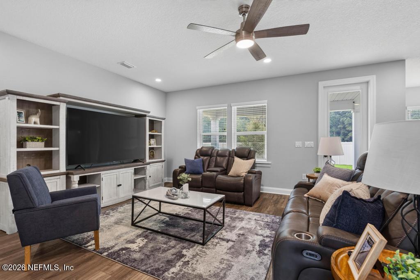
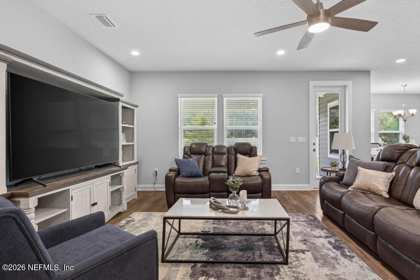
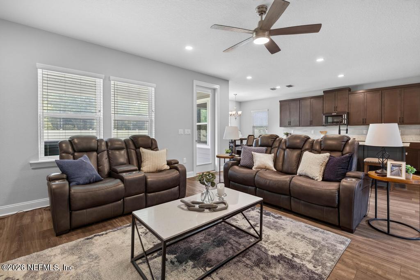
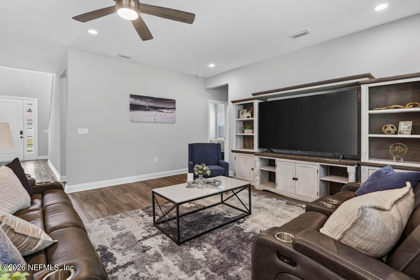
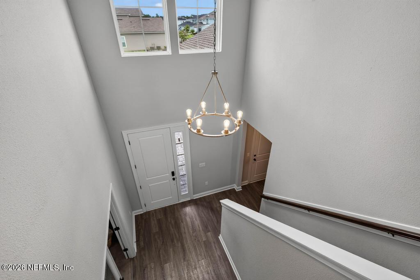
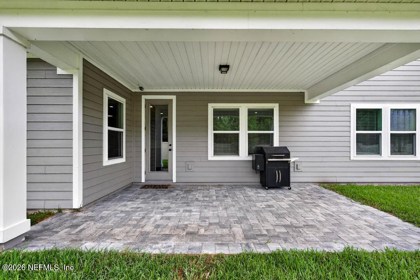
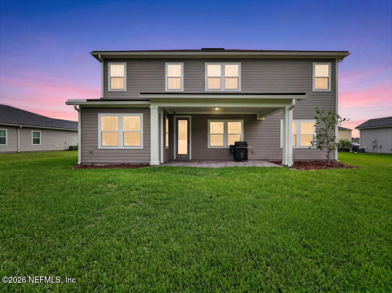
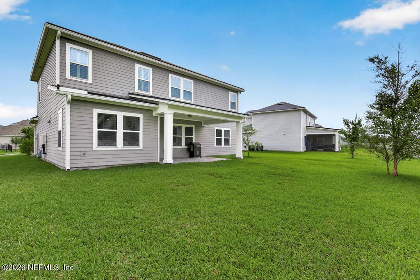
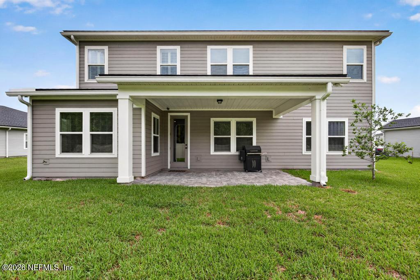
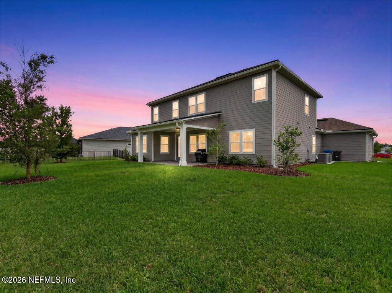
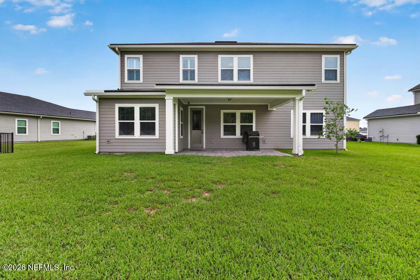
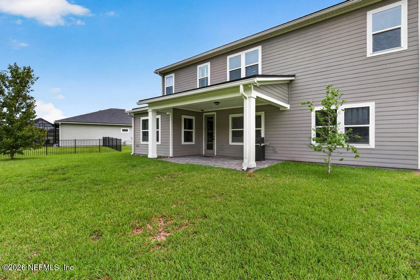
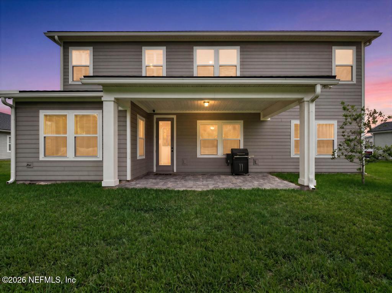
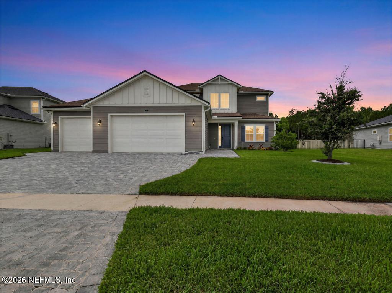
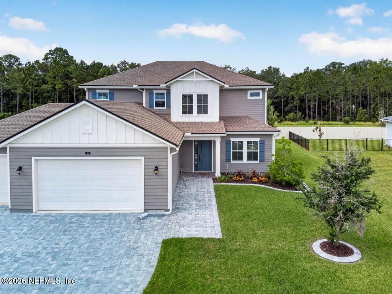
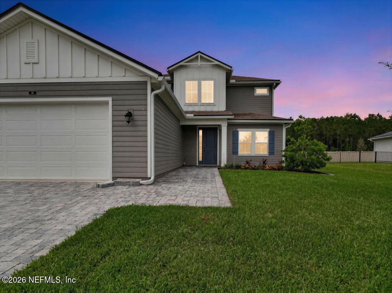
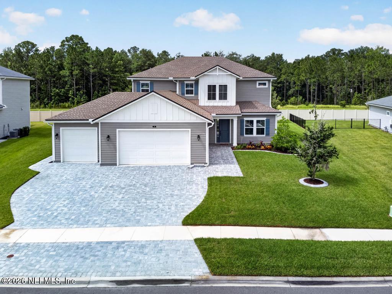
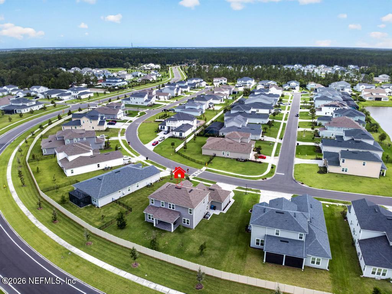
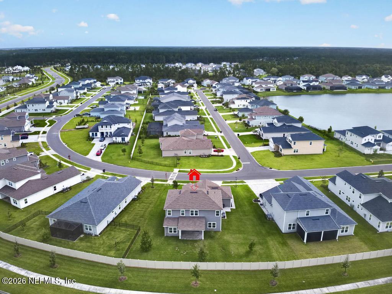
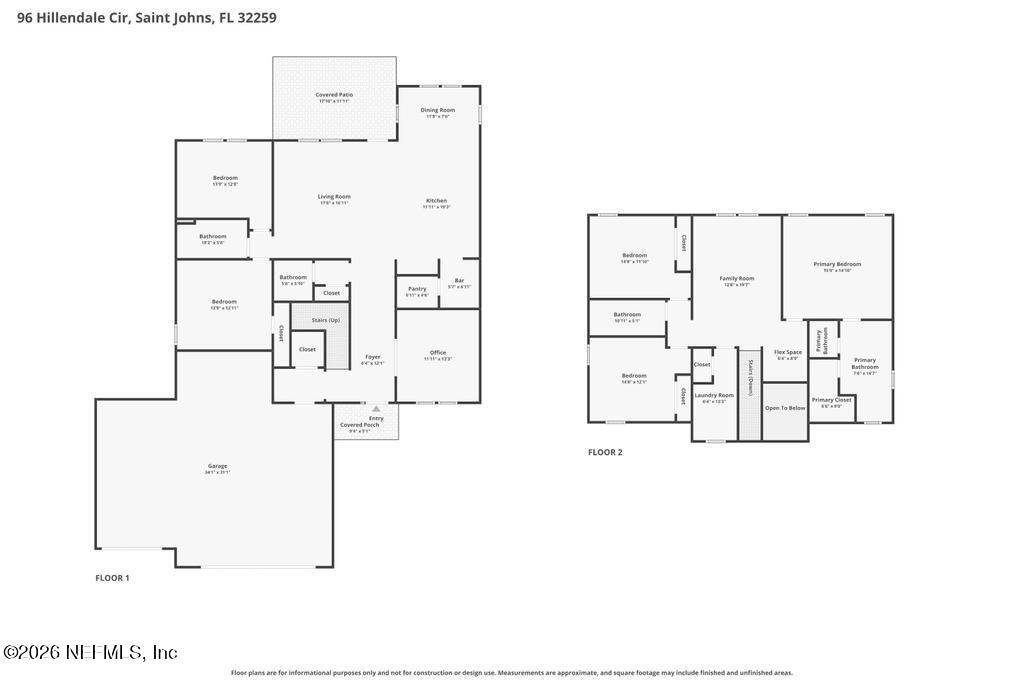
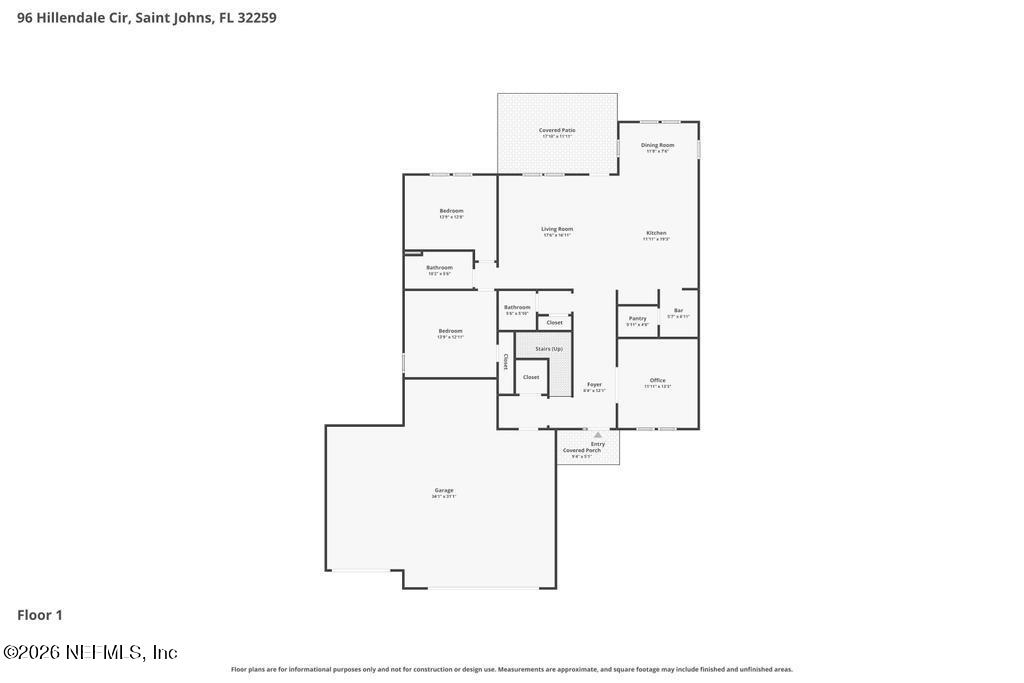
This Toll Brothers home in Bartram Ranch sits on an oversized homesite with generous space between neighbors, and the community has no CDD fees. A two-story foyer sets the tone as you walk in. Just off the entry, a private office with French doors gives you a dedicated place to work. The great room is filled with natural light and opens to a covered lanai, so indoor and outdoor living work as one space.
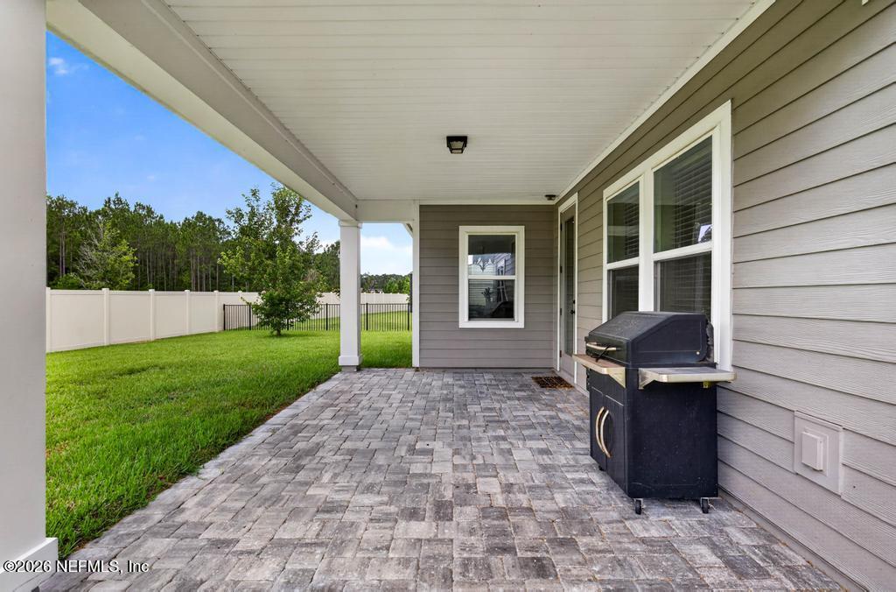
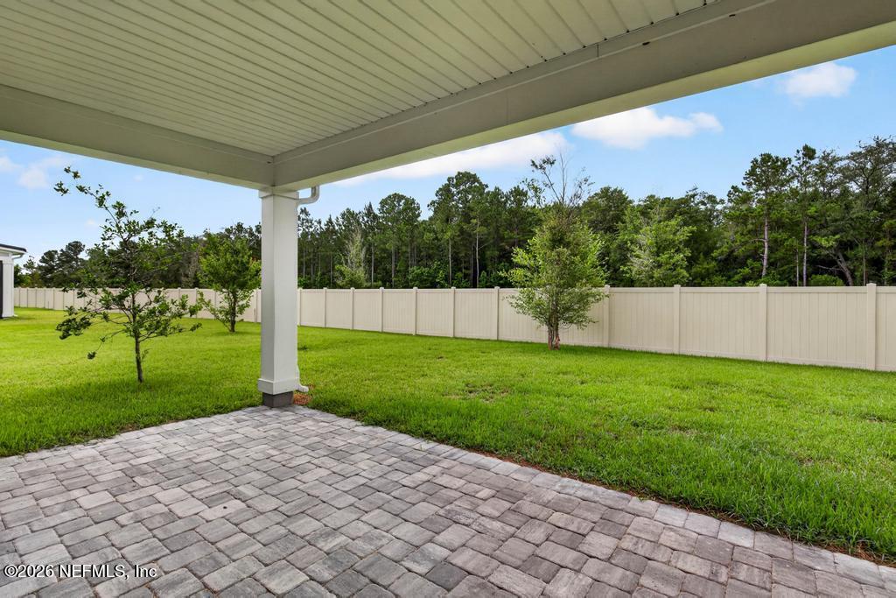
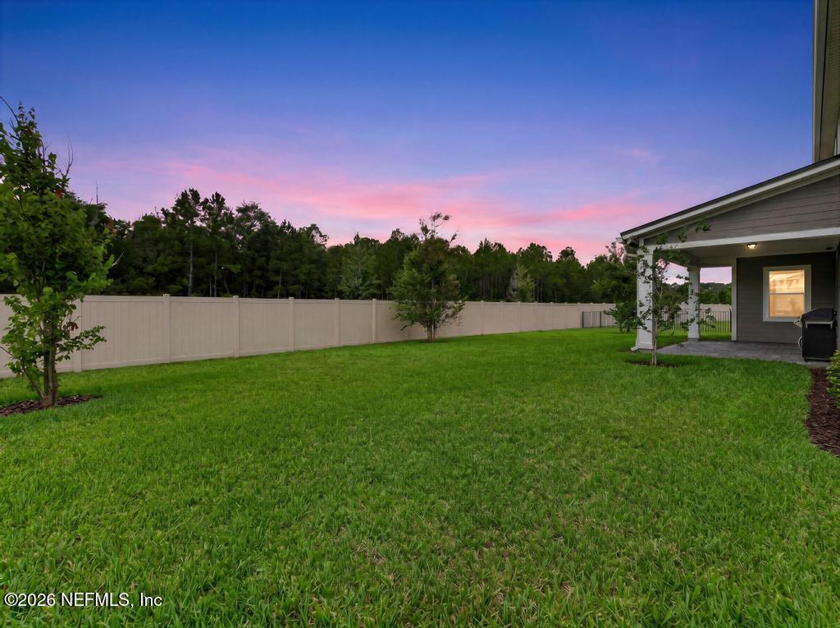
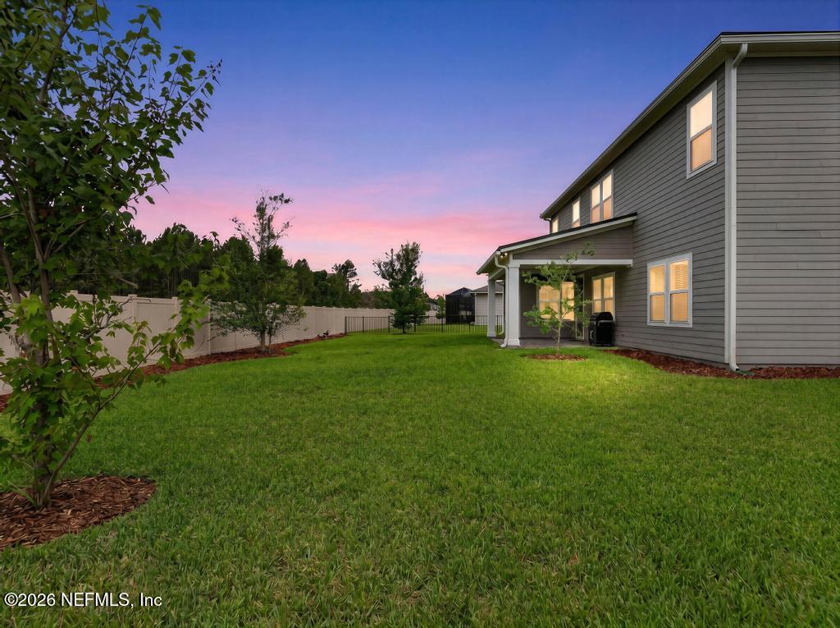
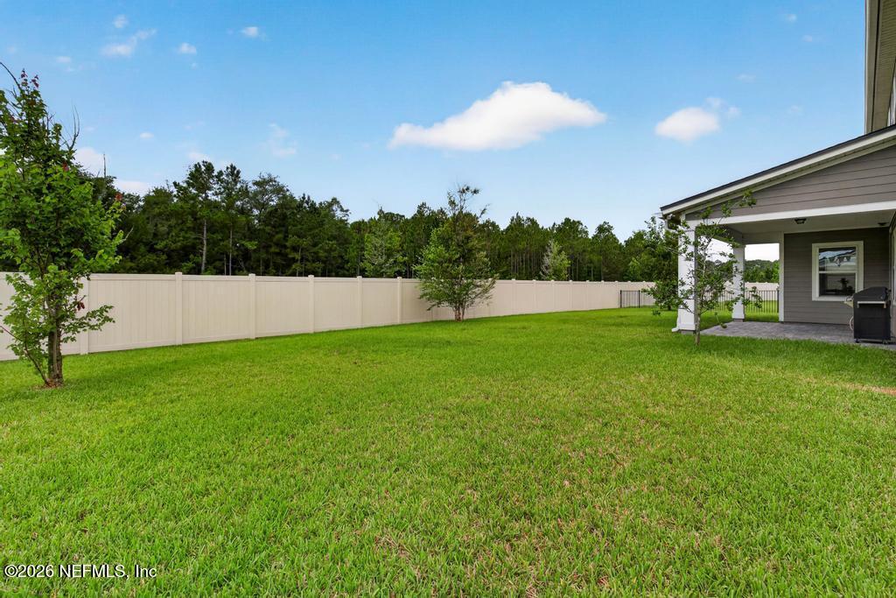
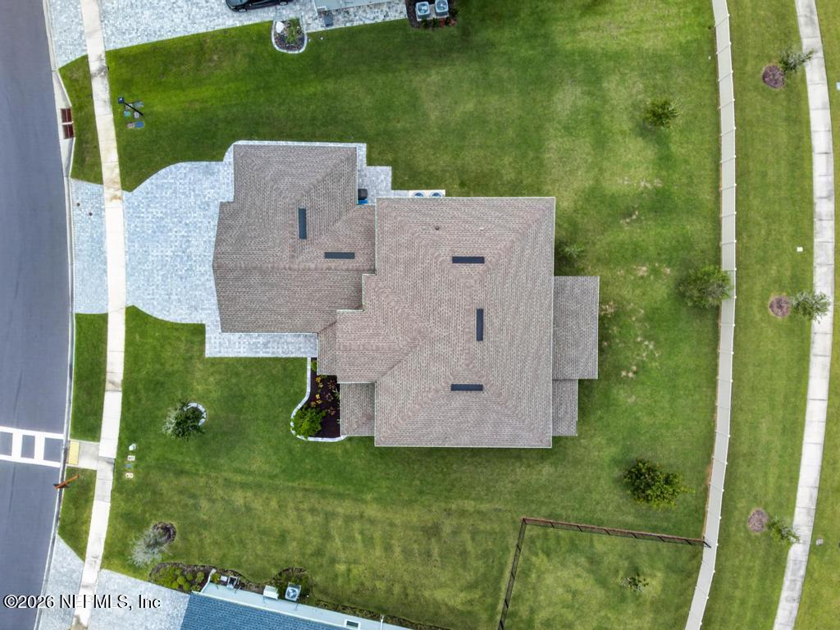
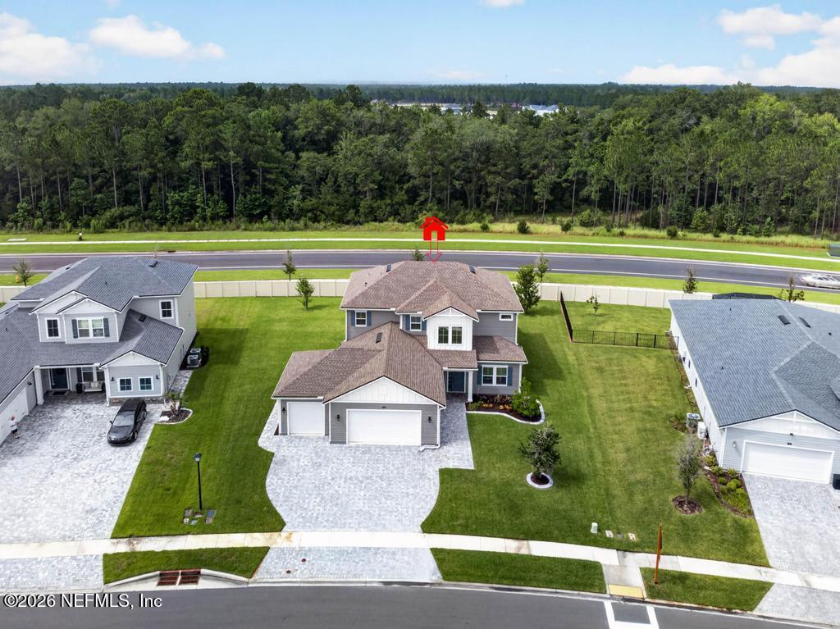
The partially fenced (side & rear) yard backs up to treed area and sidewalk instead of another home, with room to add a pool. Picture weekend swims, a game of catch on the lawn, a garden along the fence line, or dinner on the lanai while the grill heats up. The 3-car garage has oversized doors and an EV-ready outlet.
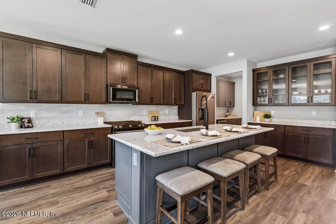
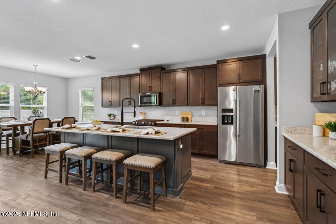
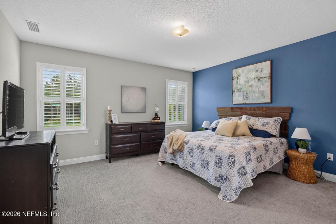
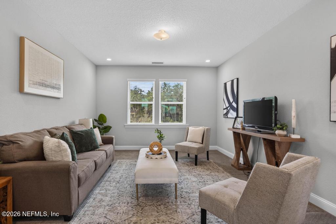
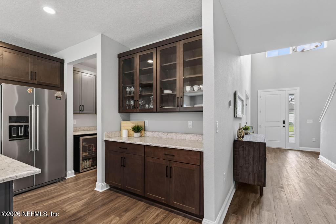
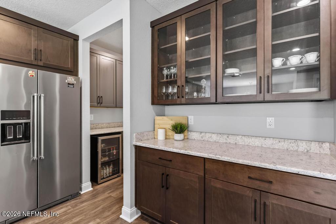
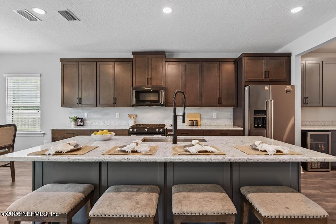
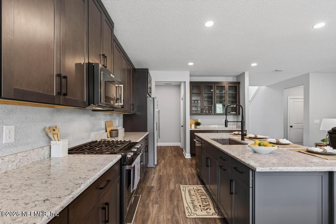
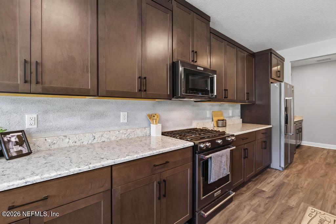
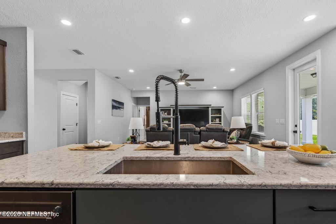
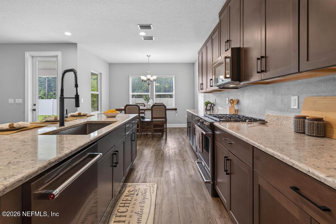
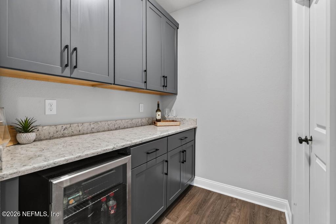
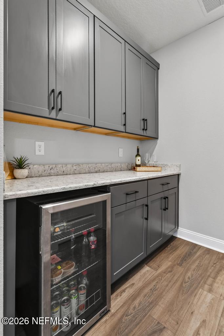
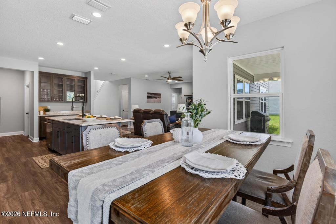
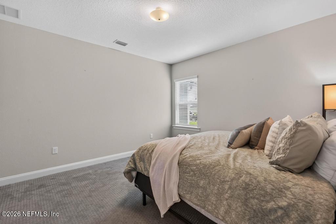
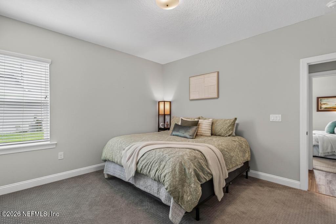
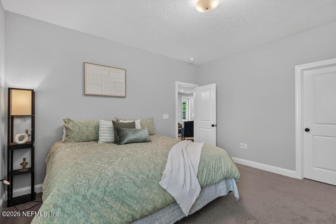
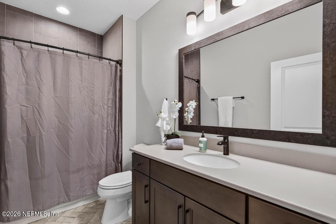
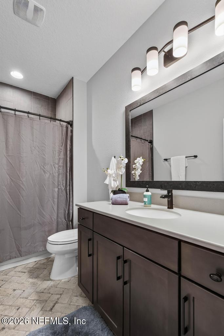
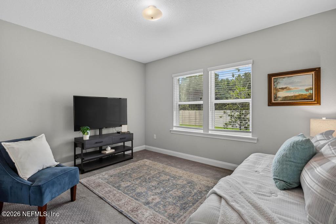
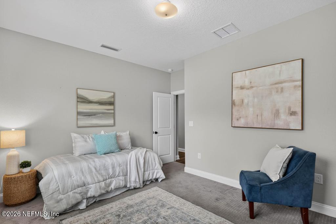
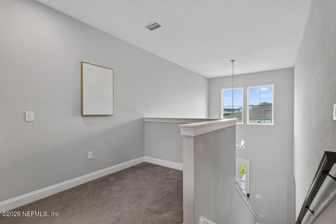
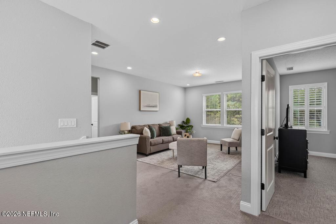
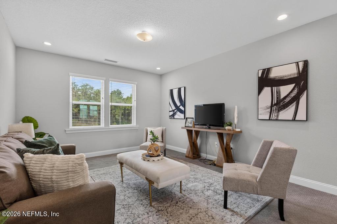
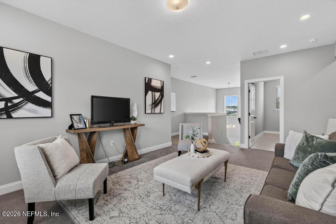
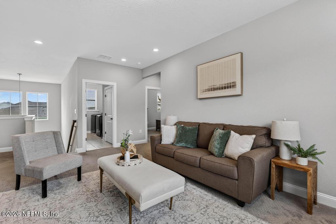
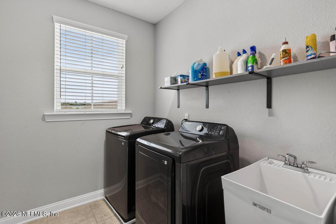
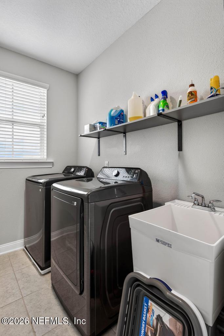
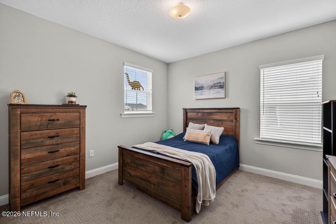
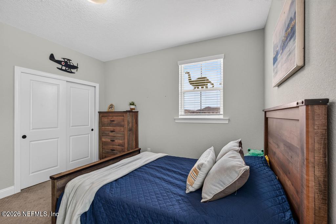
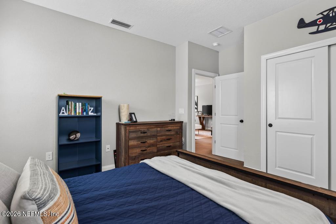
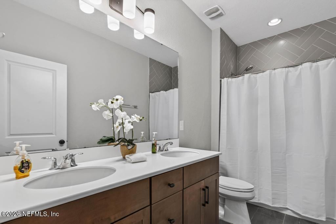
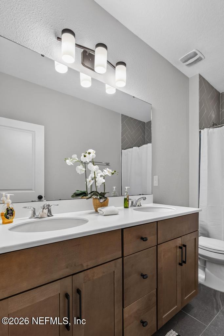
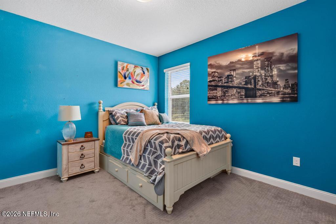
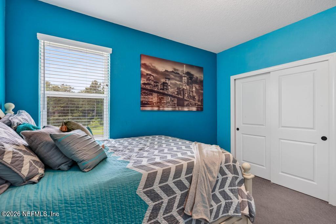
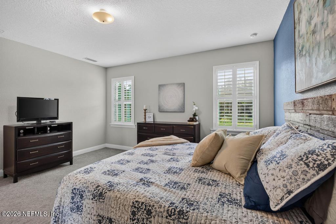
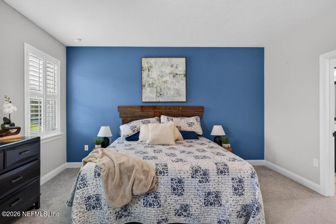
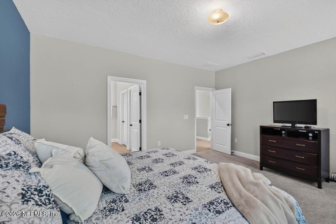
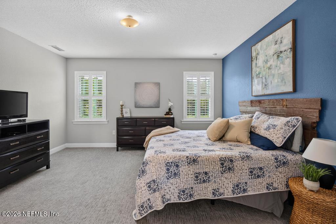
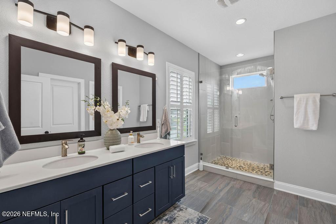
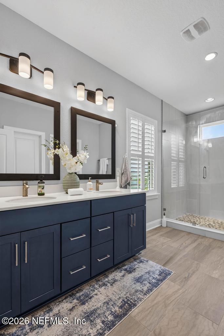
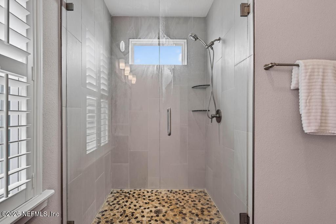
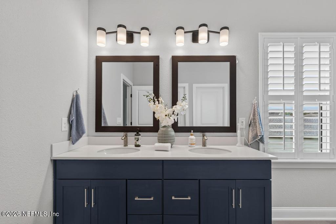
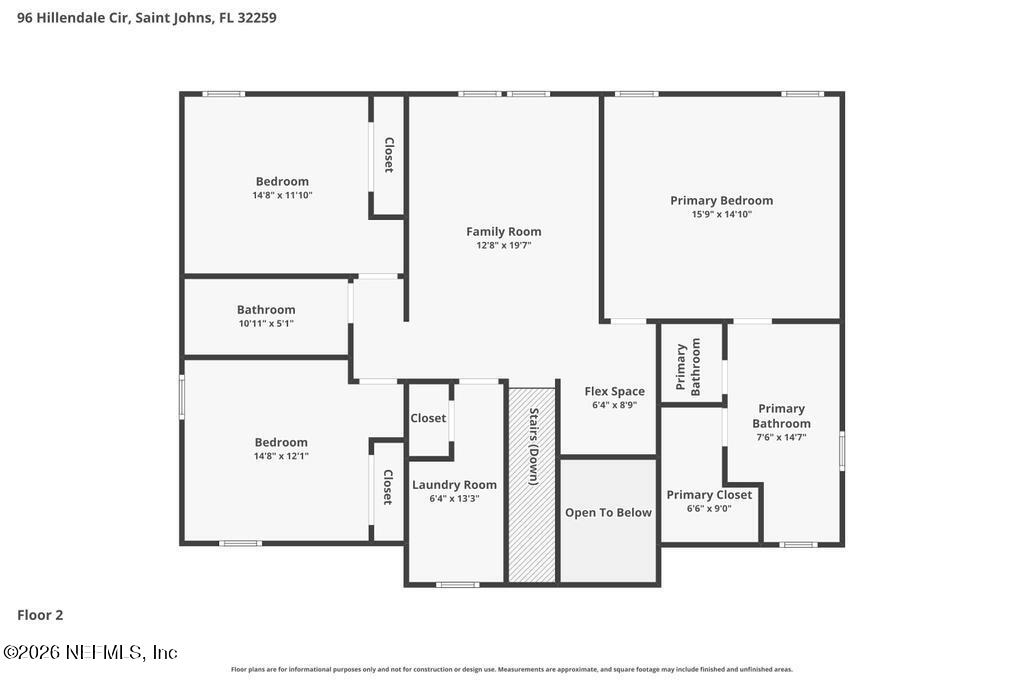
The kitchen is built for both entertaining and everyday cooking, with a large center island, a breakfast bar, a butler's pantry and a walk-in pantry. Two bedrooms and a full bath on the first floor create a private guest or multigenerational suite, away from the main living areas. Upstairs, the primary suite has a spa-style bath and plantation shutters. A flexible loft and a convenient second-floor laundry room round out the upper level.
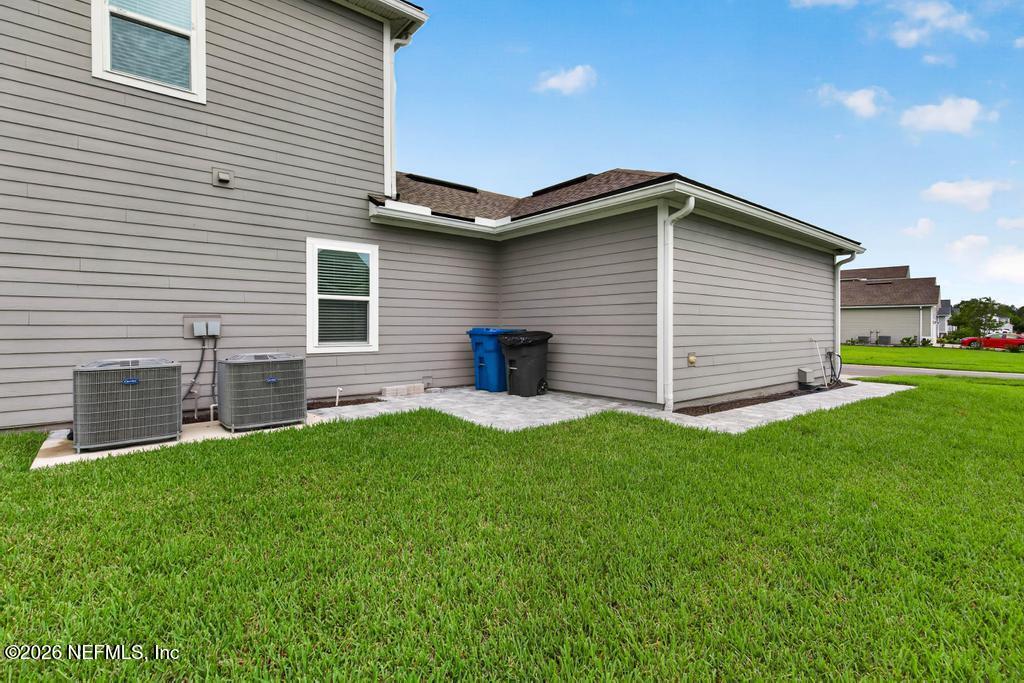
The upgrades go beyond the floor plan. Expanded pavers run along the driveway and side yard, and partial fencing covers the rear and right side. A transferable termite bond is in place. A water softener with whole-house filtration conveys with the home, along with a three-year filter.

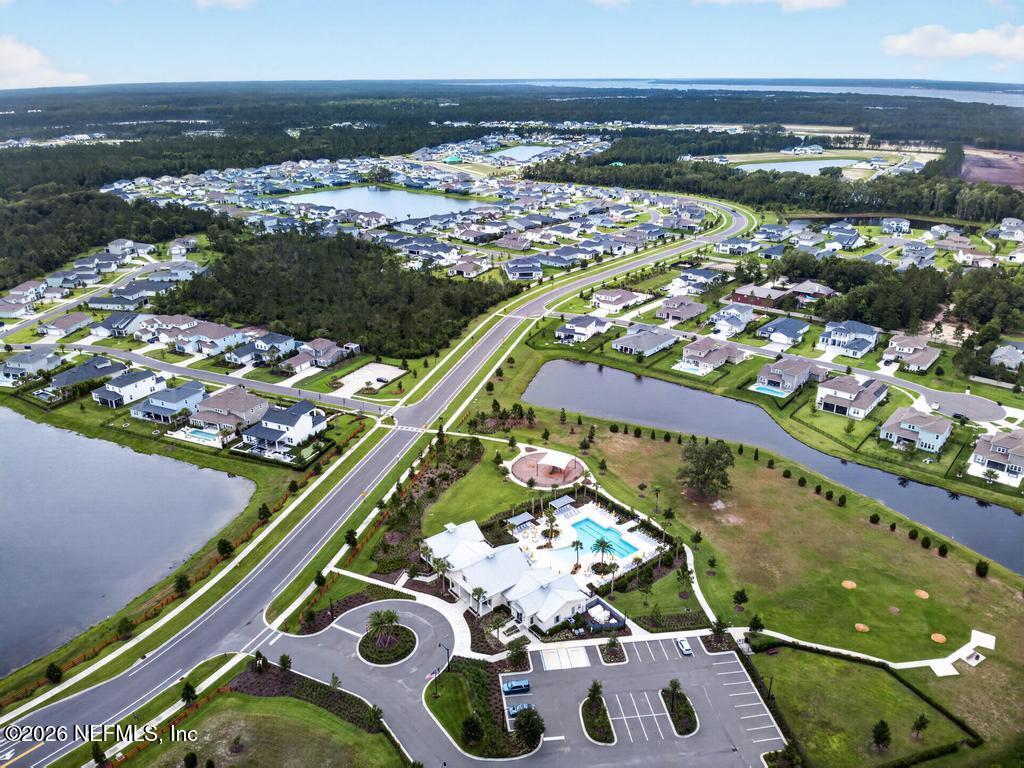
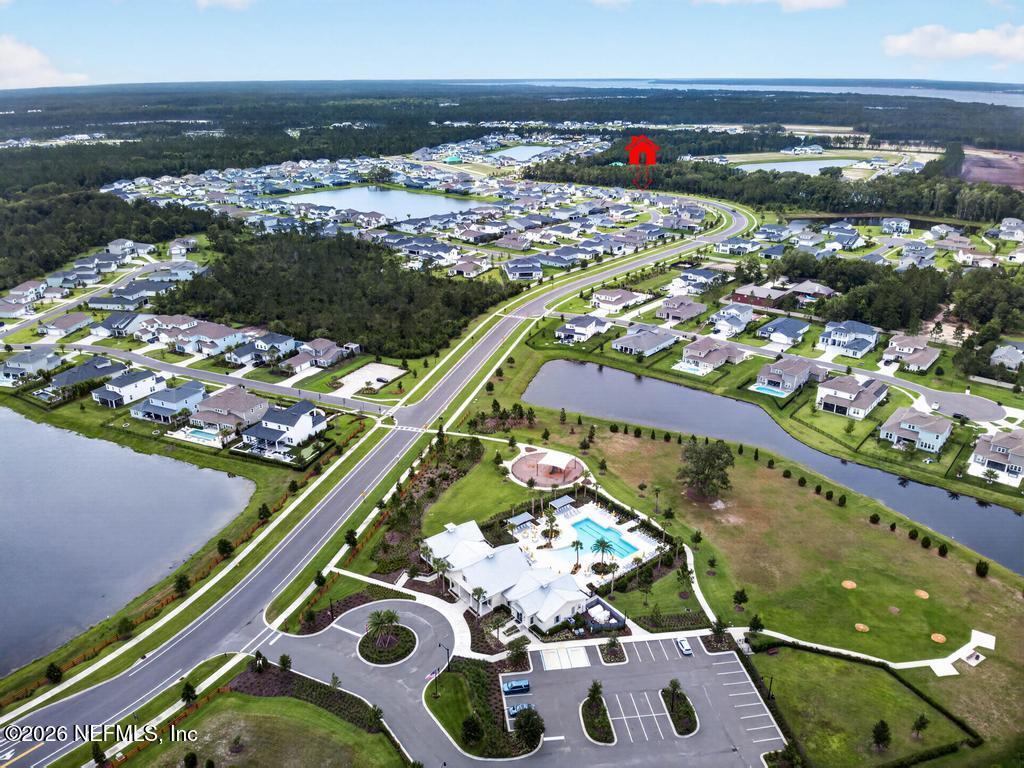
Bartram Ranch amenities include a clubhouse, pool, fitness center, dog park, playground, tot lot, and baseball and soccer fields. The 9B extension gives you quick access to shopping, dining, major highways, downtown Jacksonville and the beaches. Schools are in the St. Johns County School District.

Overview

Property Status
For Sale
MLS ID
2151111
Property Type
Residential
Year Built
2022

Features & Amenities

Architecture Styles
A-Frame
Stories
2
Garage Spaces
3.0
Water Source
Public
Utilities
Cable Connected, Electricity Connected, Sewer Connected, Water Connected
Roof
Shingle
Parking
Garage, Garage Door Opener
Heat Type
Central
Air Conditioning
Central Air
Laundry Room
Electric Dryer Hookup, Gas Dryer Hookup, Washer Hookup
Appliances
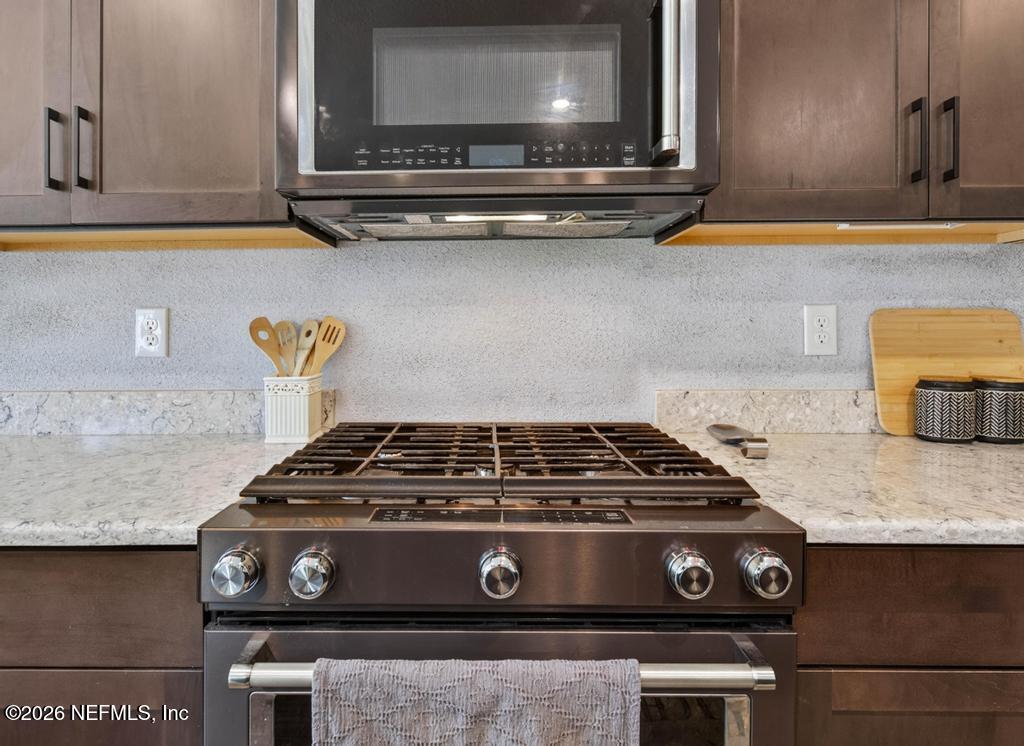
Dishwasher, Disposal, Microwave, Refrigerator, Tankless Water Heater, Water Softener Owned
Other Interior Features
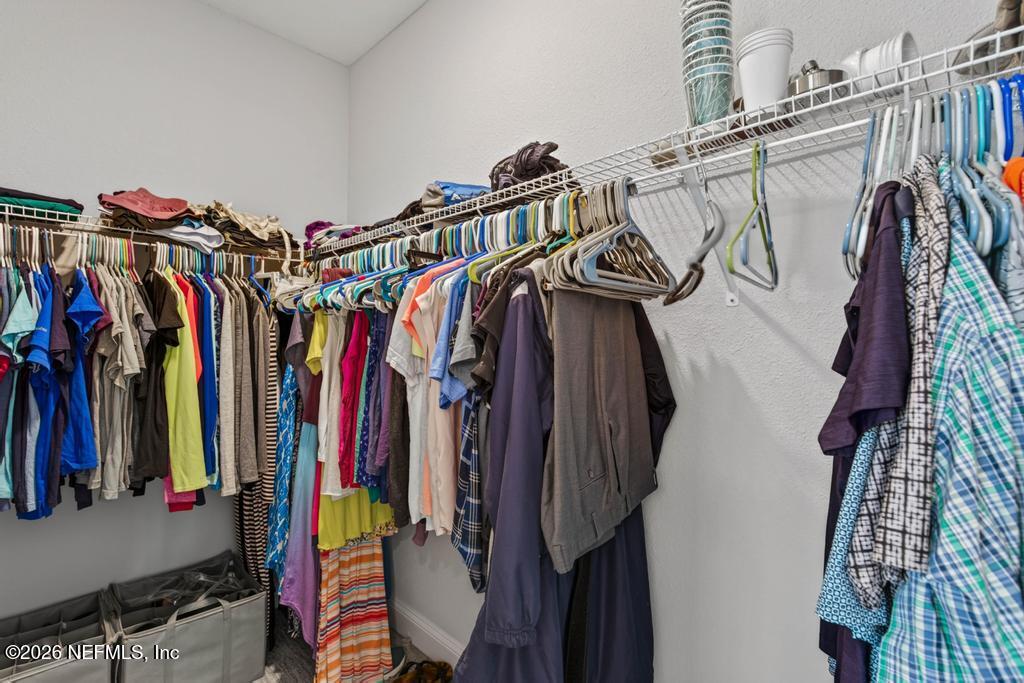
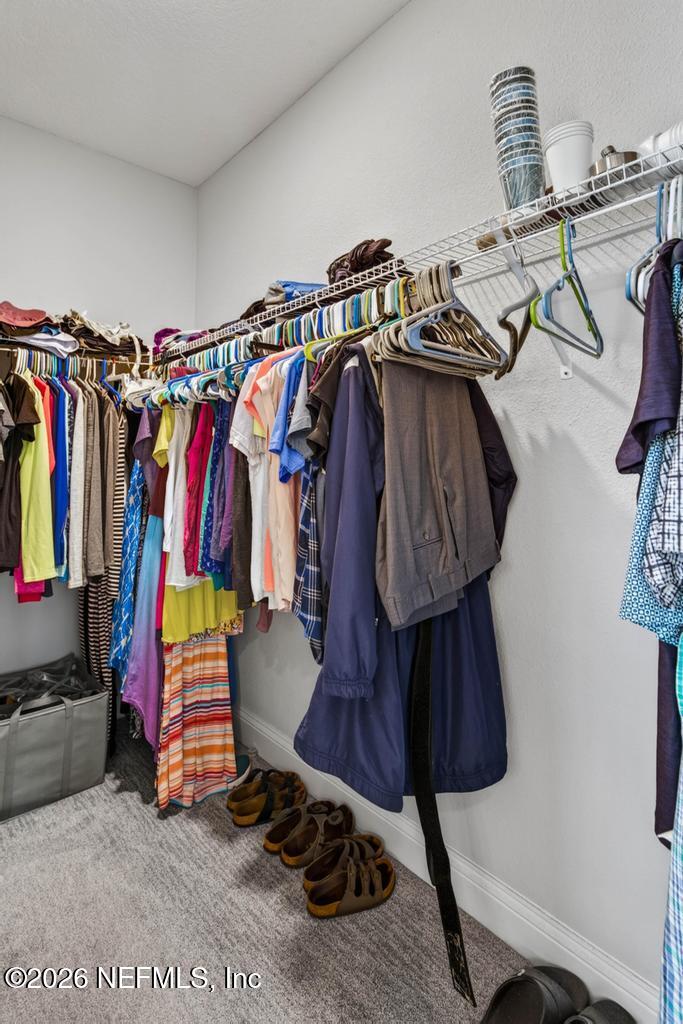
Breakfast Bar, Breakfast Nook, Butler Pantry, Entrance Foyer, Kitchen Island, Open Floorplan, Pantry, Primary Bathroom -Tub with Separate Shower, Vaulted Ceiling(s), Walk-In Closet(s)
Sewer
Private Sewer
HOA Amenities
Pool, Clubhouse, Dog Park, Fitness Center, Playground
Security Features
Smoke Detector(s)
Elementary School
Hickory Creek
Middle School
Switzerland Point
High School
Bartram Trail
Sales Price
$739,900
Real Estate Tax
$7,145/yr
HOA
$422/3 mos

Downloads

96 HILLENDALE Circle, St. Johns

Schedule a Tour

I would love to help you see this beautiful home! As a full-service brokerage, I can help you tour. Please submit an offer, and answer questions about the buying process.

Thank you

for your interest in 96 HILLENDALE Circle, St. Johns, St Johns, FL 32259

96 HILLENDALE Circle, St. Johns
Navigate

Mortgage Calculator

Estimate your monthly mortgage payment, including the principal and interest, property taxes, and HOA. Adjust the values to generate a more accurate rate.
$0,000 Your Payment 20 15 65
$0,000 Your Payment

I'm Interested In

96 HILLENDALE Circle, St. Johns

or
  • CallAngela Tharp

    License #3028849

    (904) 923-4485